


Ledbury Studio Presents: A Sussex Downs Kitchen with a View
When our clients bought a modest chalet bungalow on the edge of the Sussex Downs, we immediately saw the potential for something far more exciting.
They demolished the original house to make way for a contemporary home that could fully embrace the sweeping views of the surrounding landscape, with the kitchen as its sociable heart.
The brief to our founder, Charlie Smallbone, was clear: to create a sophisticated yet welcoming space for socialising and family living that combines warmth with practicality.
“The kitchen had to work hard,” he explains. “Our clients entertain regularly but also have a busy family life, so we needed a space that felt luxurious yet totally usable every day.”
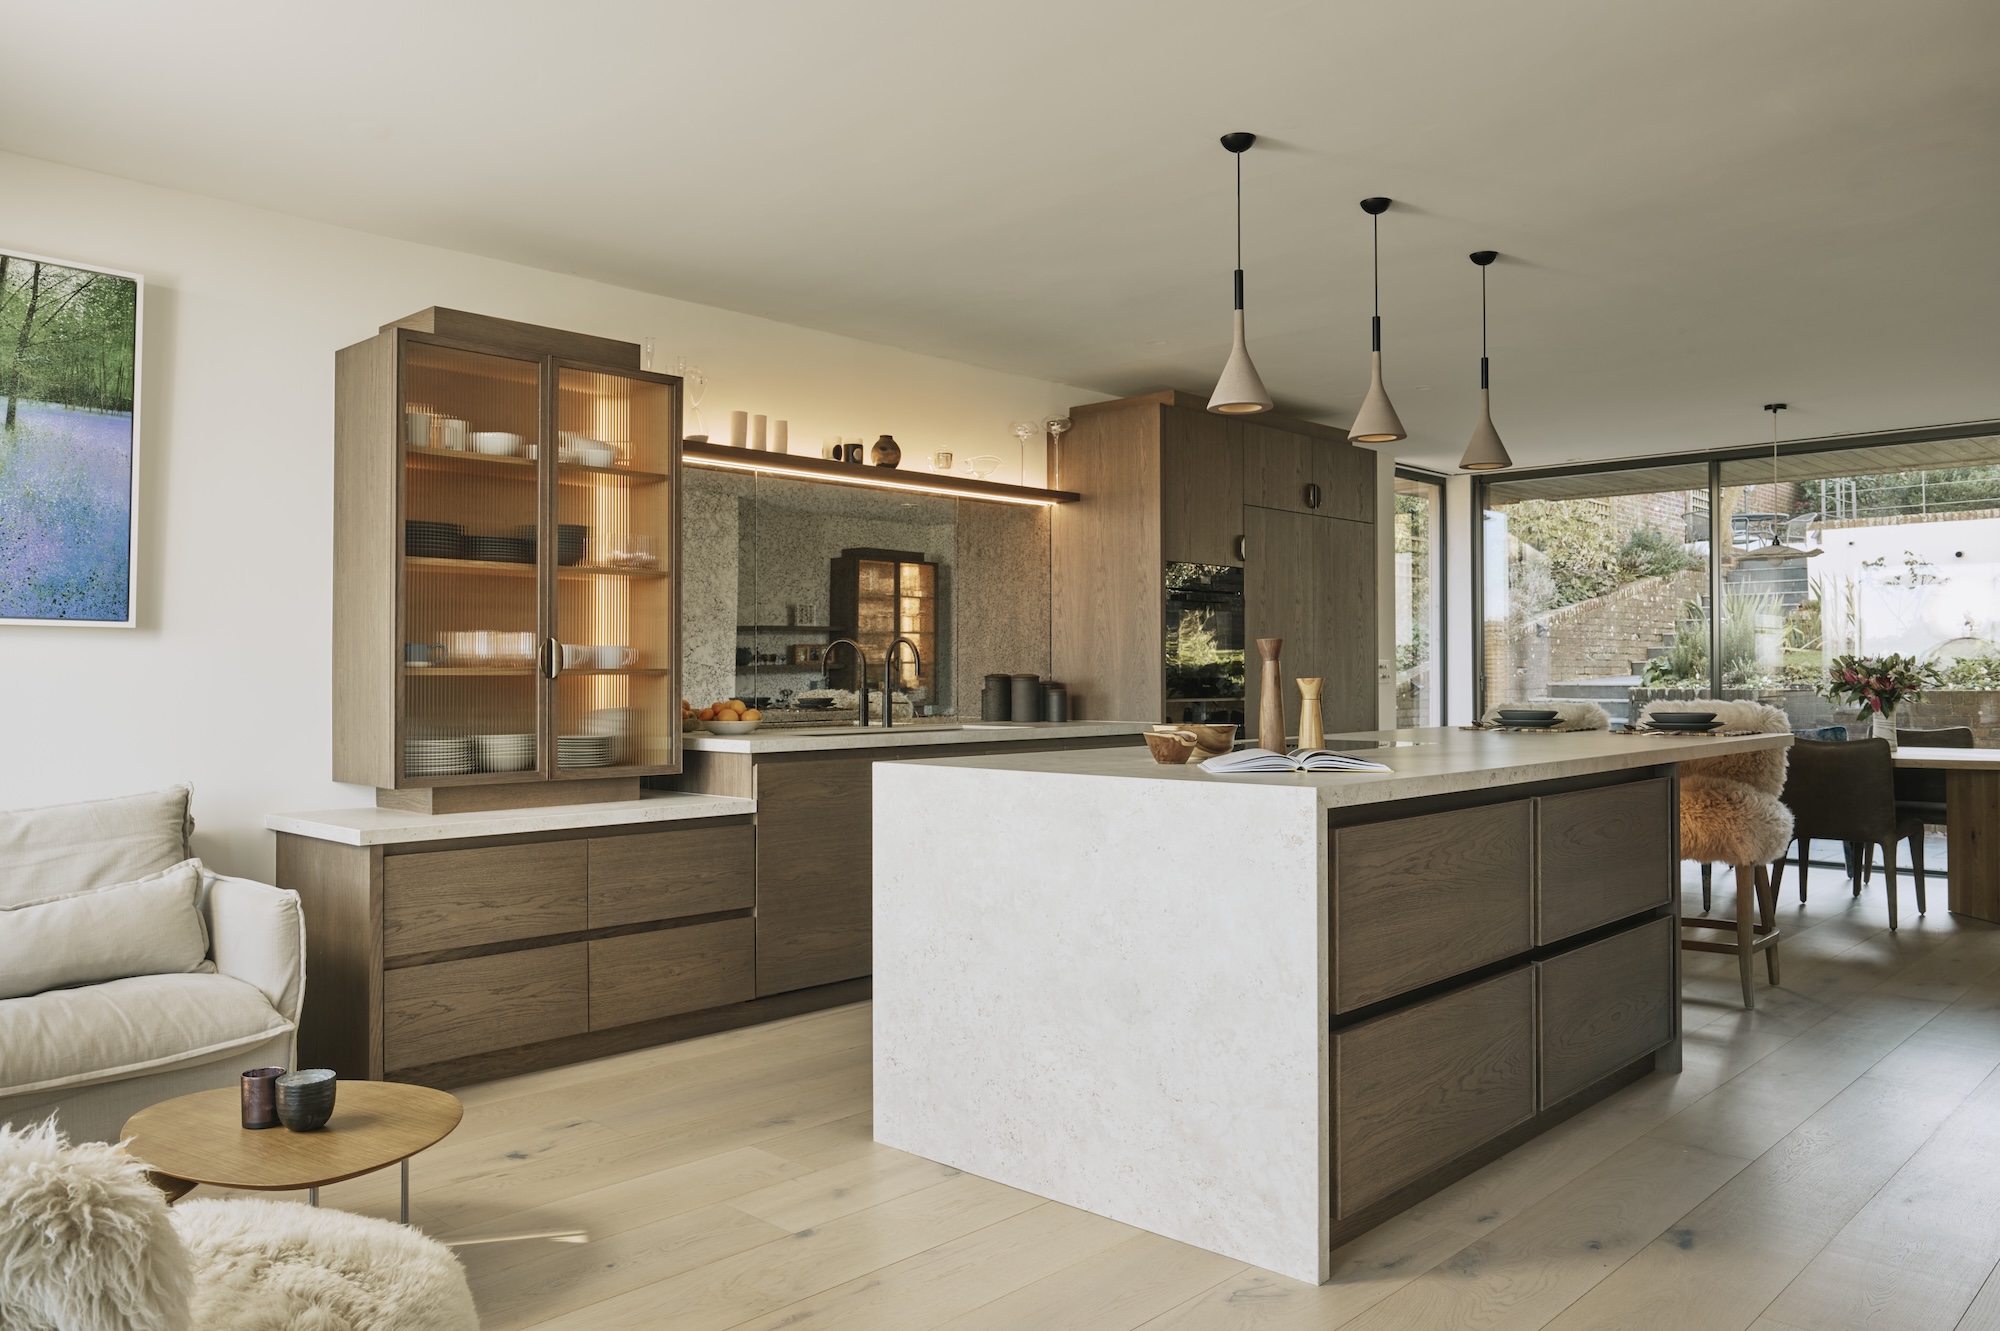
A warm, contemporary palette
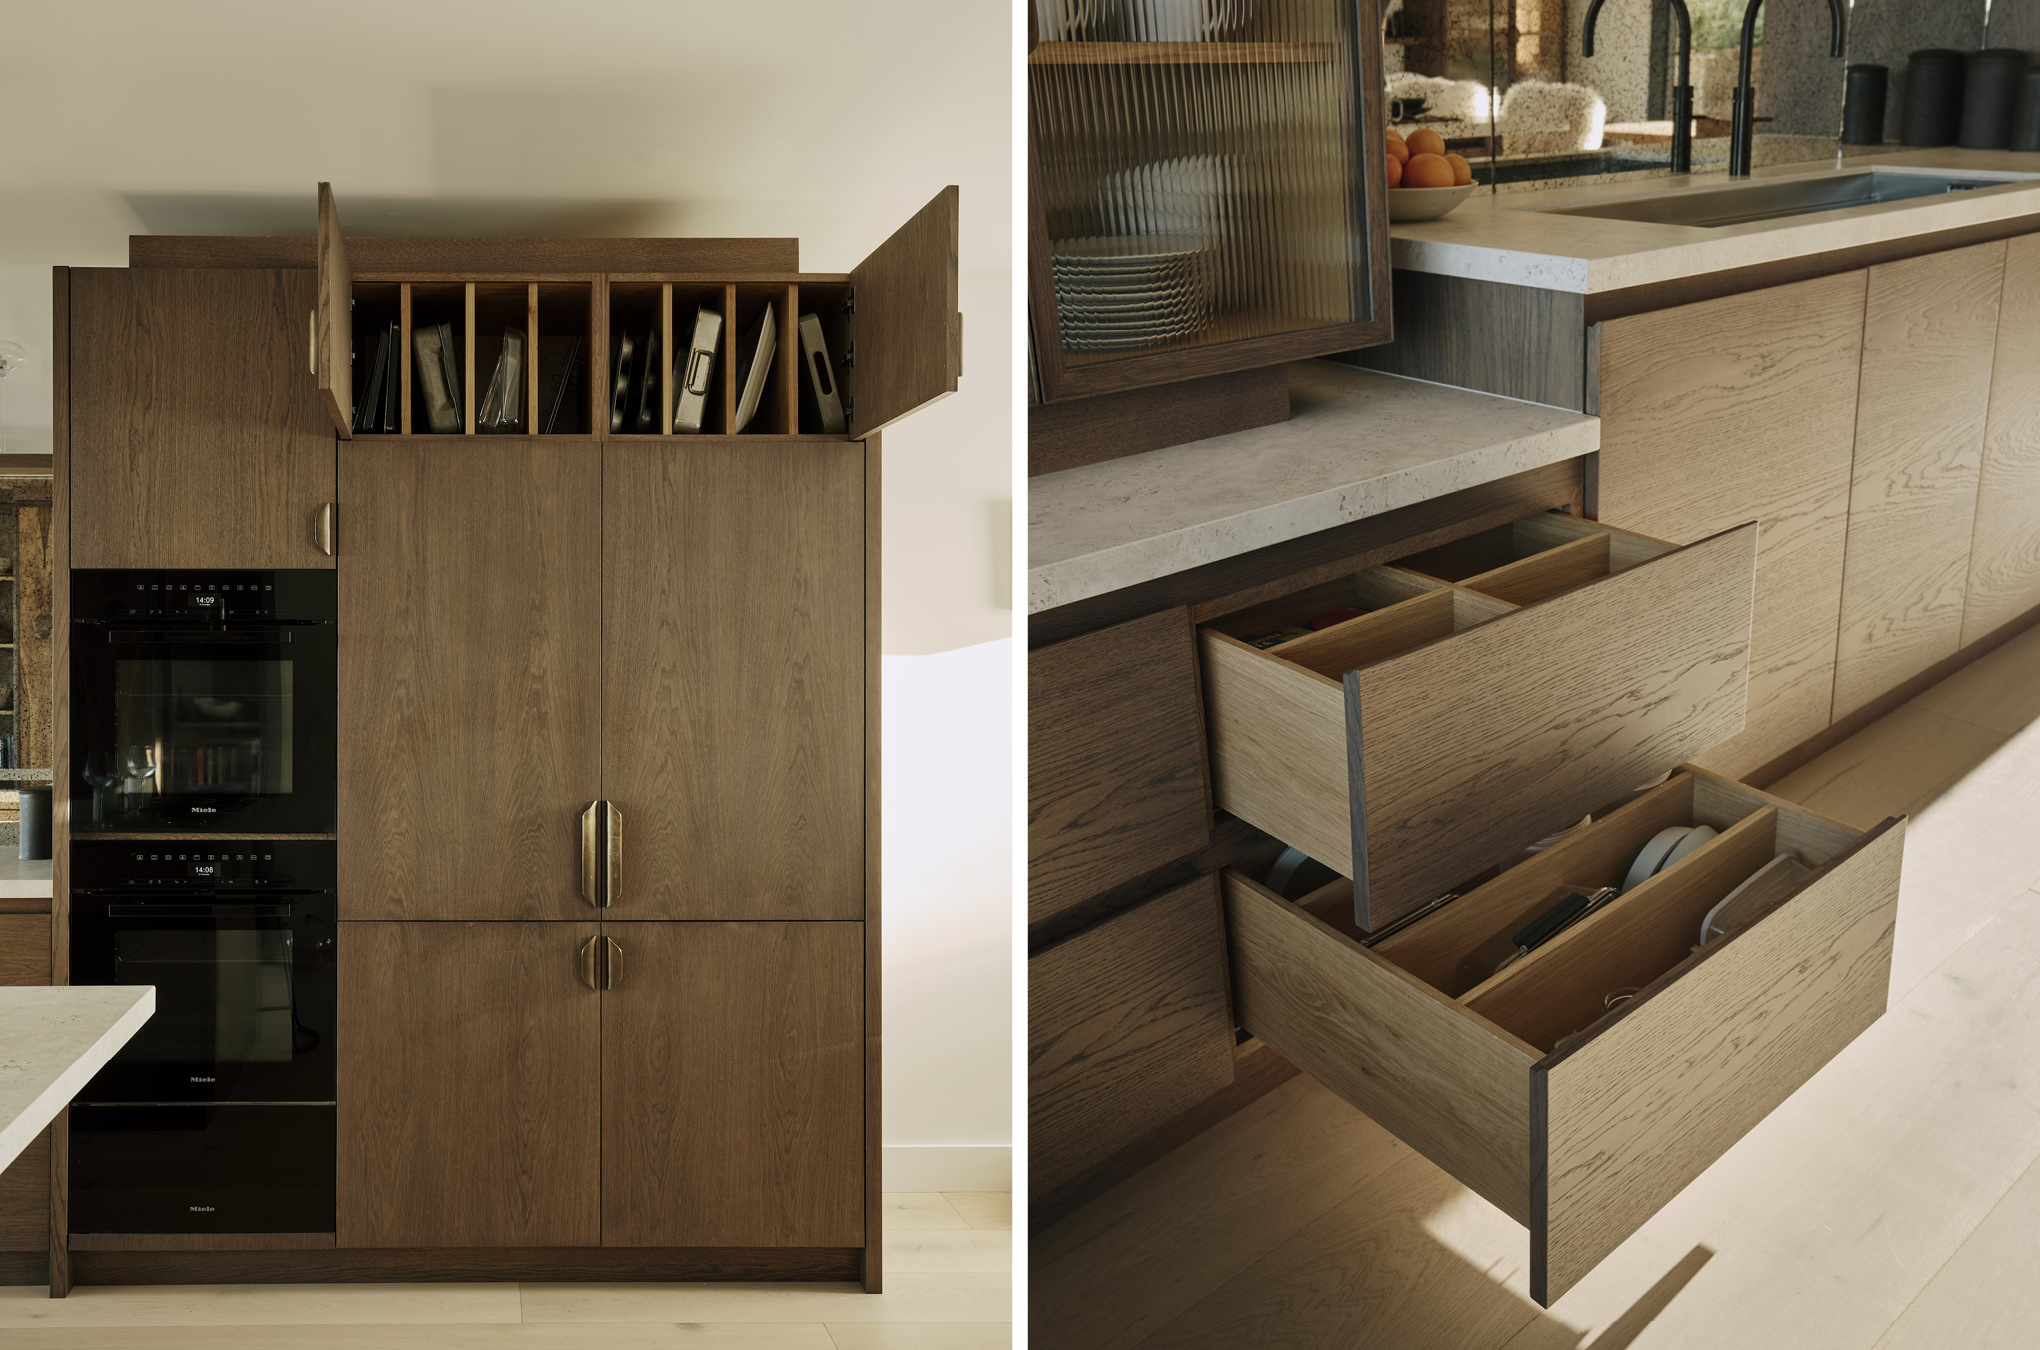
To bring that vision to life, Charlie chose oak for the main cabinetry. The timber was carefully raked to bring out the natural grain, then stained to a rich, contemporary tone that sits beautifully against the pale flooring and soft, neutral walls.
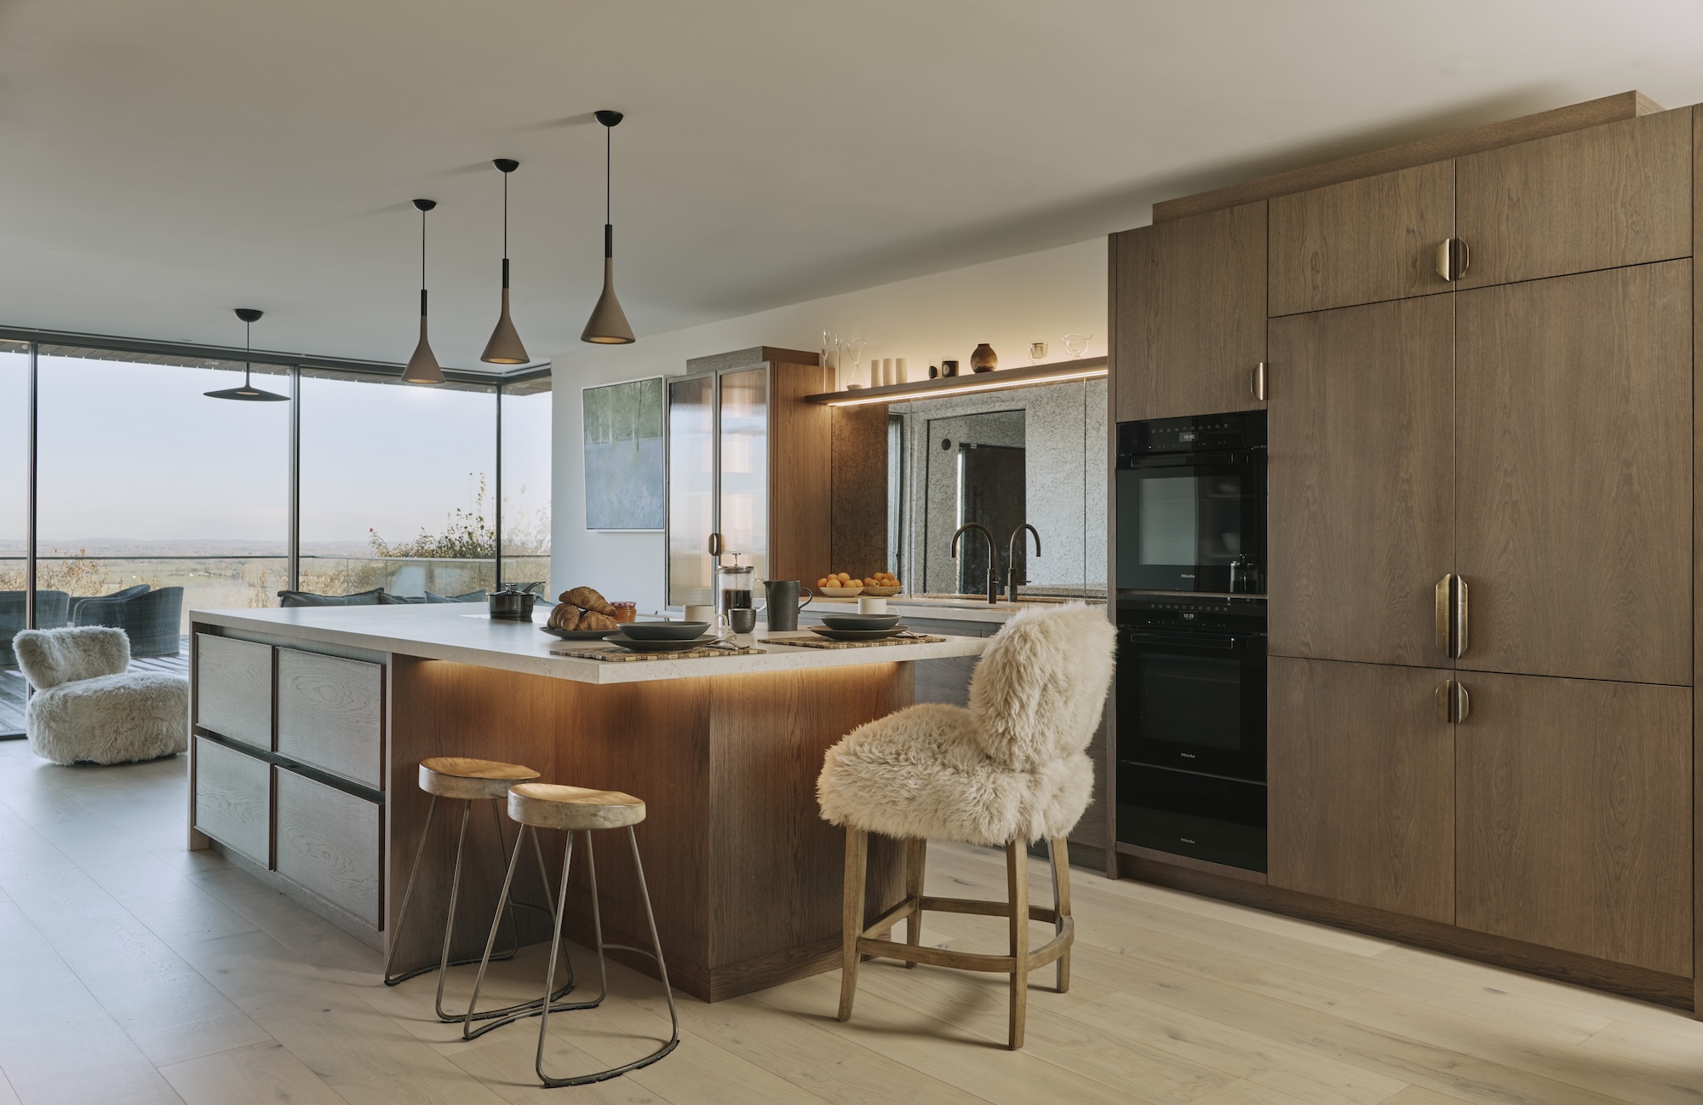
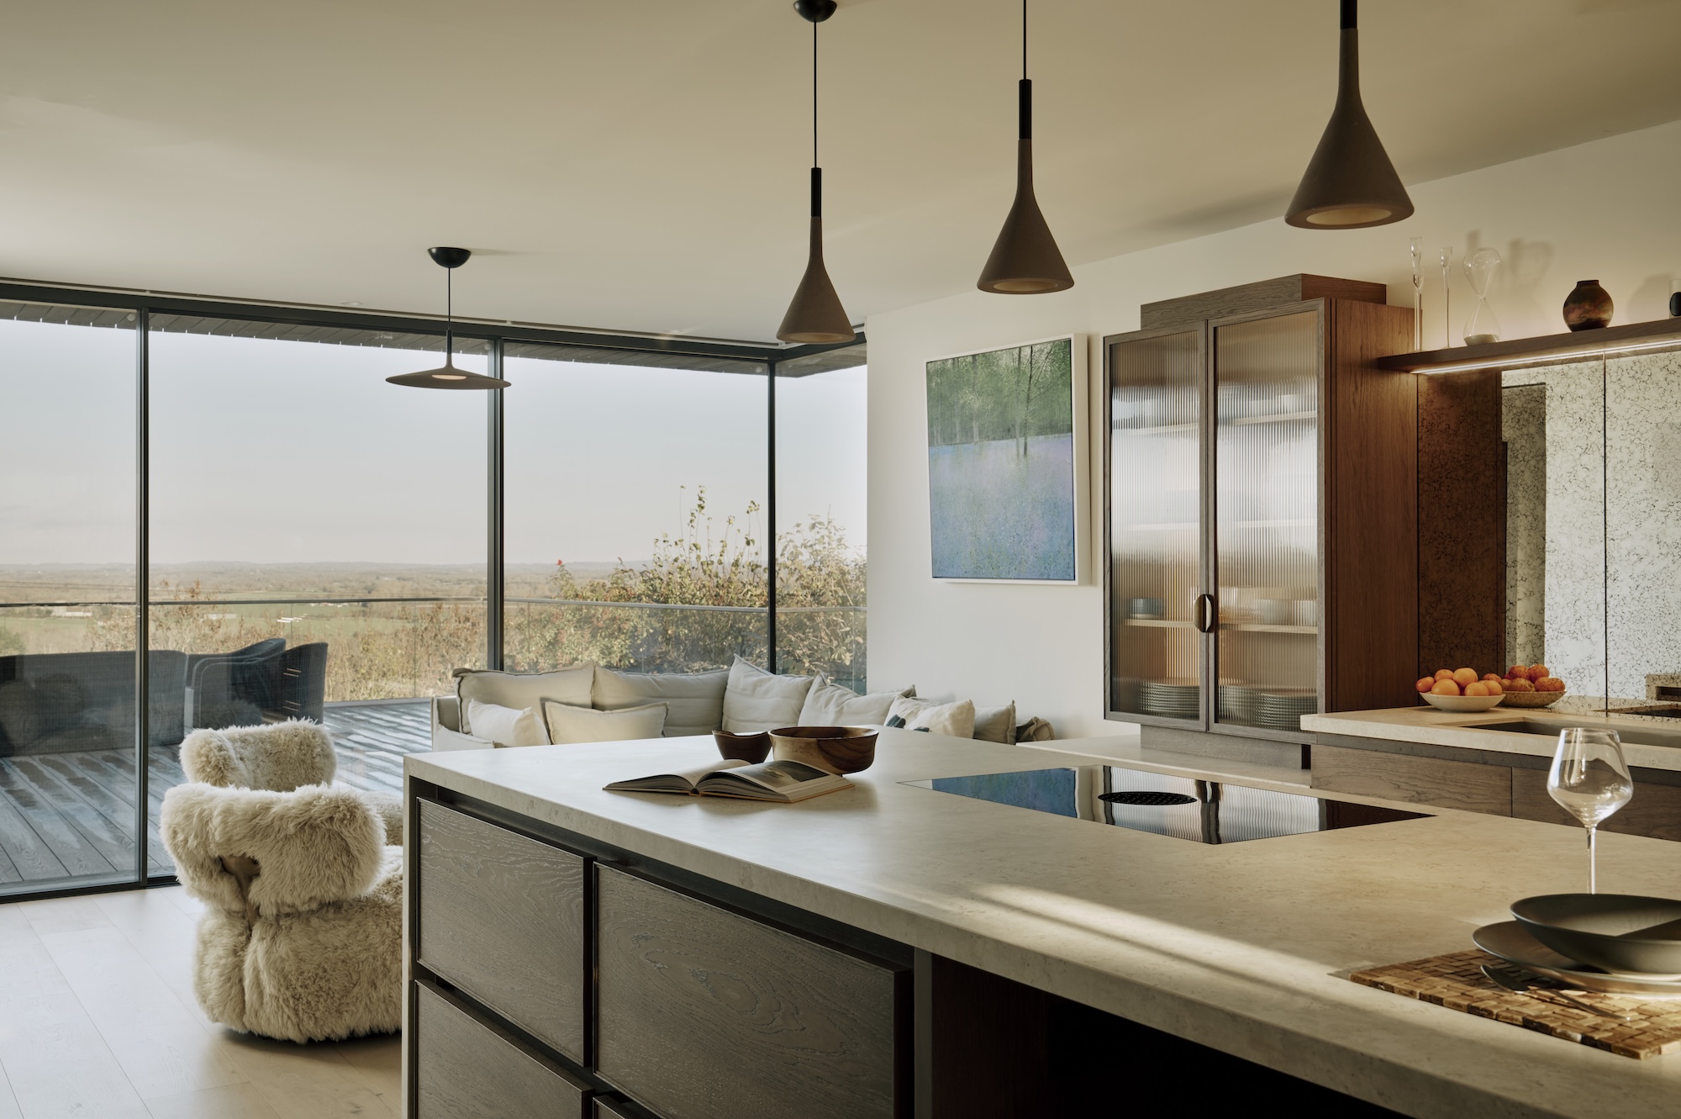
On the island and base units, handleless drawers and doors reinforce the clean, modern aesthetic and allow the timber to take centre stage. In contrast, the tall cabinetry is finished with bold aged brass handles, which introduce tactility and a subtle hint of glamour. Meanwhile, Charlie specified Dekton Sabbia worktops throughout, wrapping the generous island and perimeter runs in a pale, softly textured surface that feels elegant yet is incredibly hardwearing. This makes it ideal for a busy family kitchen.
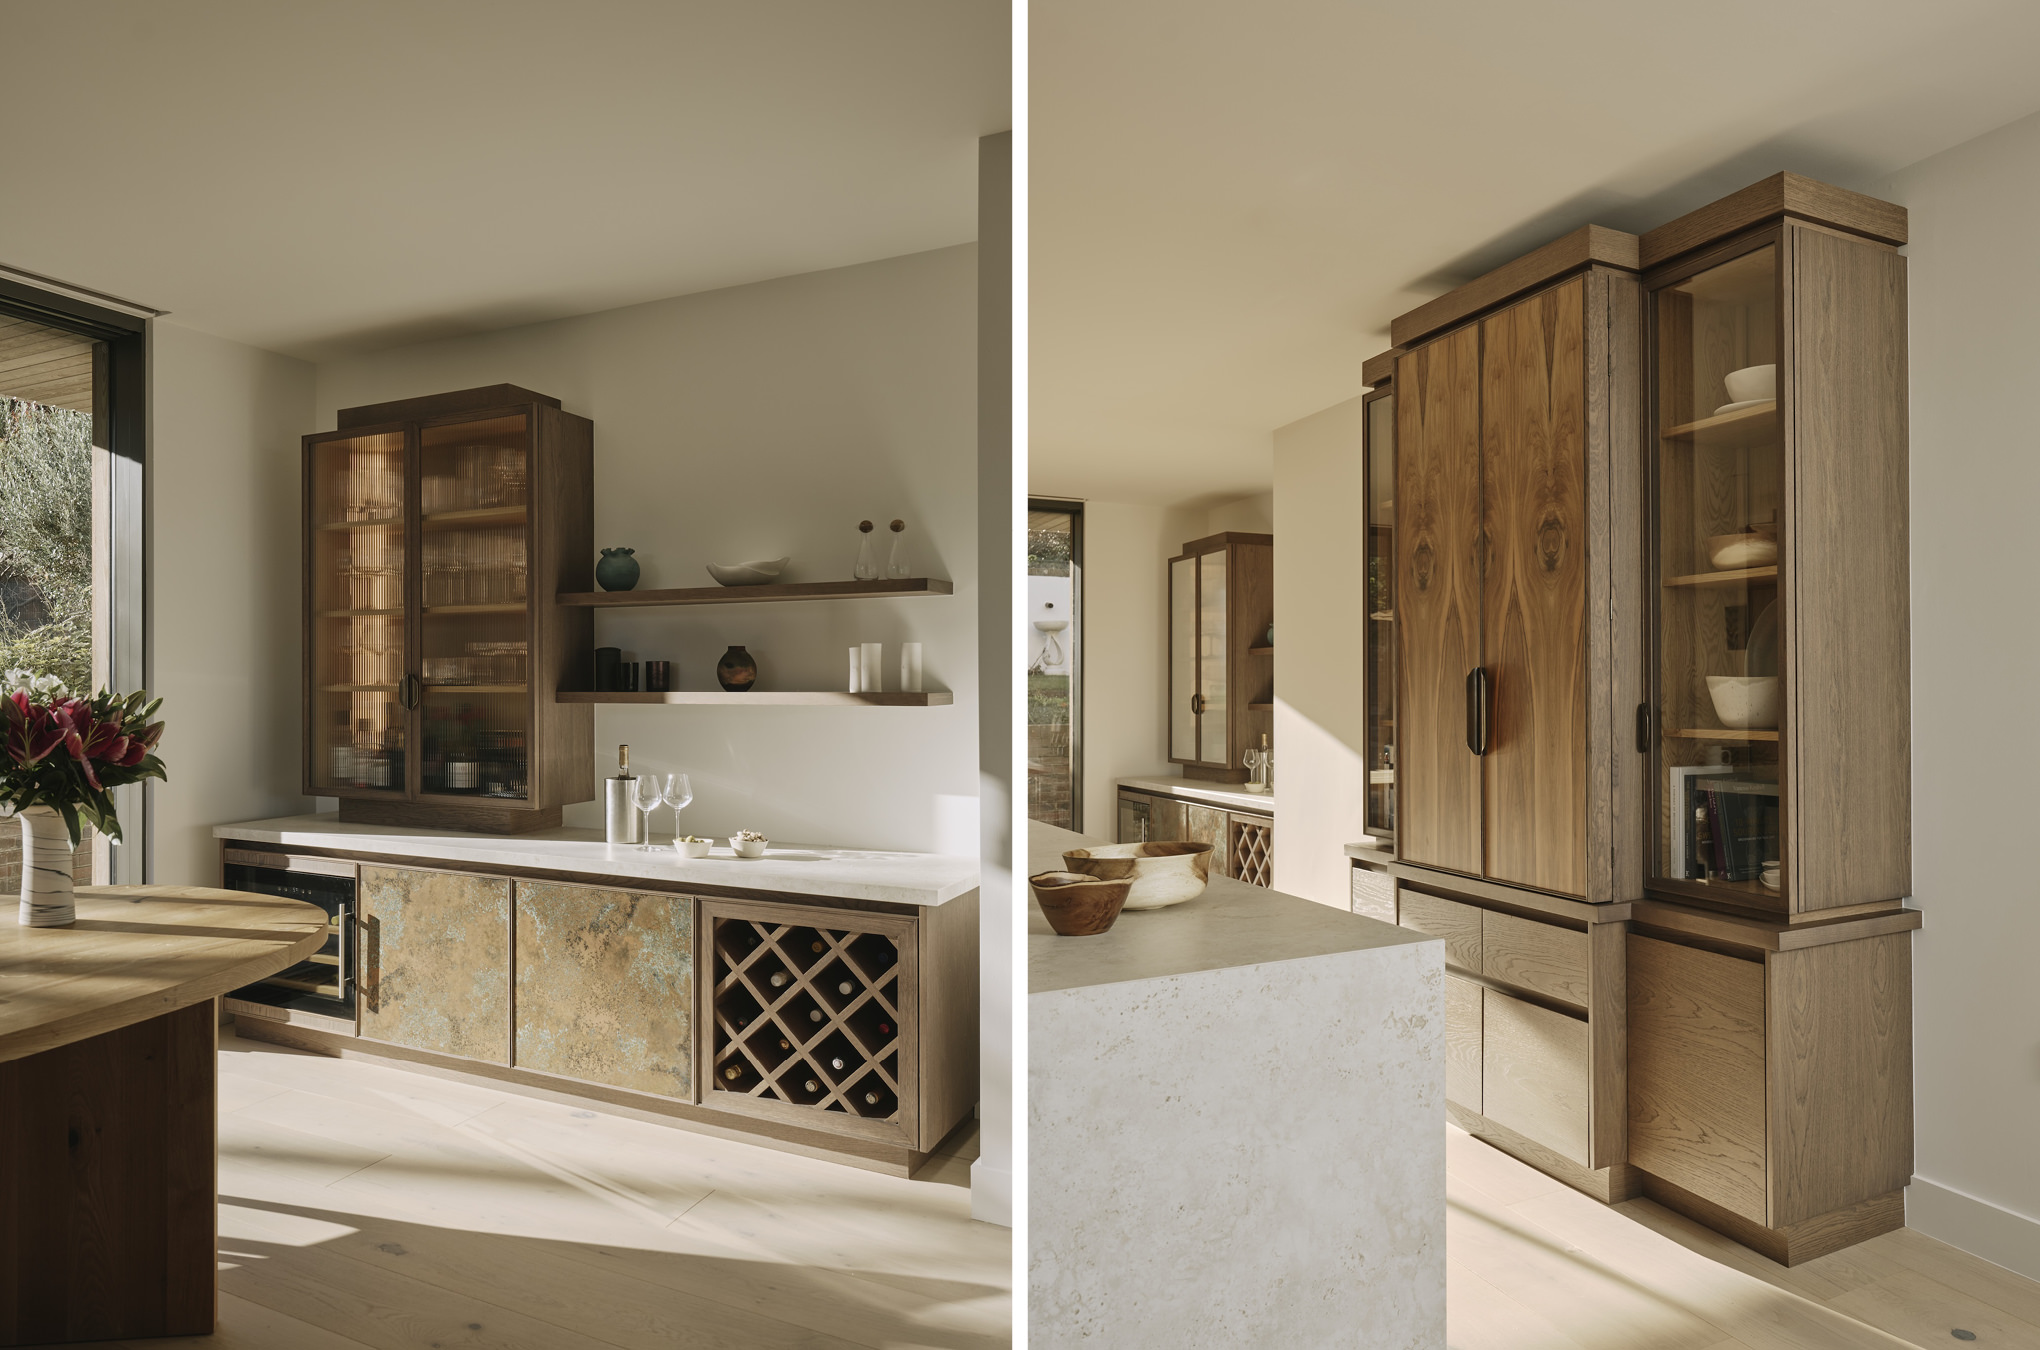
A statement larder and bar
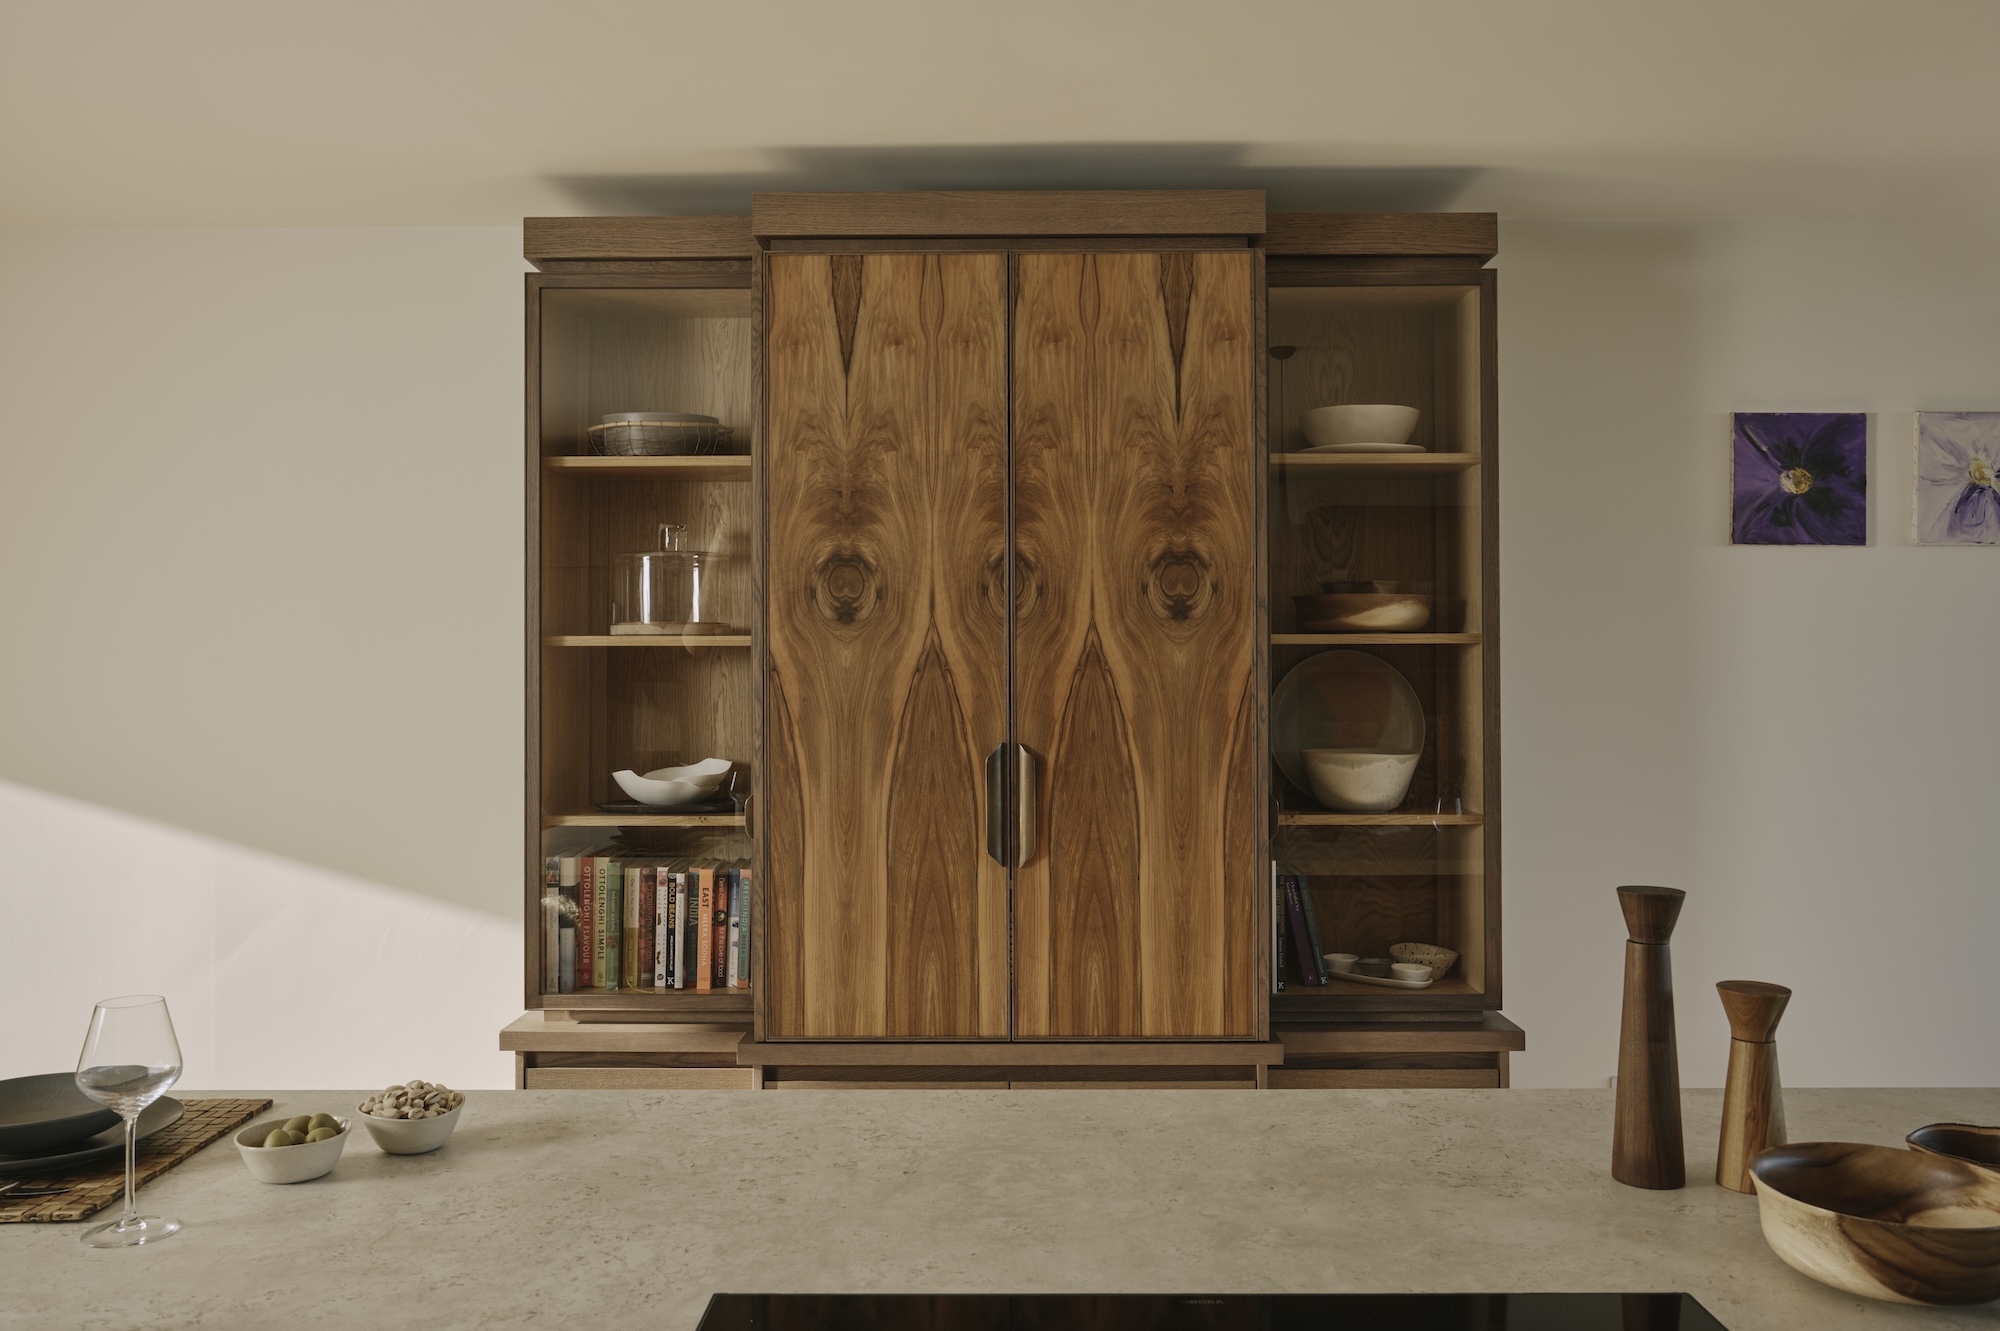
One of the key focal points in the scheme is a dramatic larder cupboard. Here Charlie introduced beautiful wild walnut timber to the door panels, whose swirling grain adds depth and character. The piece is framed by ribbed glazed cupboards, each lit from within to showcase glassware and favourite pieces while providing extra storage and display.
At the dining end of the open plan space, Charlie designed a dedicated bar area, perfect for relaxed drinks with friends or weekend family gatherings. Aged and patinated verdigris copper panels form the centrepiece and bring an artisanal, almost jewel-like quality to the cabinetry. To the left, a built-in wine cooler keeps white wine and champagne perfectly chilled, while to the right a bespoke wine rack holds an impressive collection of reds.
Practically perfect
As a finishing touch, Charlie also designed a walk-in pantry, which is a practical addition to all the other useful storage in the kitchen. Open shelves sit under the slope of the stairs and, by way of a final contrast, the base cupboards have aged brass handles and are painted in Gui D’Octobre, a rich yellow shade.
“Overall, the curated and eclectic mix of textures and colours harmonise beautifully together in this kitchen-living-dining room, adding depth and vibrancy to the scheme,” concludes Charlie. “It is truly a one-off space, which reflects our client’s personality and lifestyle beautifully. I’m delighted with the finished result.”
Designed for real life
Although the look is undeniably luxurious, practicality sat at the top of the client’s wish list. Alongside the highly durable Dekton Sabbia worksurfaces, Charlie incorporated plenty of smart internal fittings. Vertical dividers in the cabinetry provide organised storage for baking trays, chopping boards and roasting dishes, keeping everything easy to access but neatly out of sight. Deep drawers maximise usable space, while the generous larder and glazed cupboards ensure there is a dedicated home for everyday essentials and special occasion pieces alike.
The kitchen flows seamlessly into the living and dining areas, with floor-to-ceiling glazing framing views of the Sussex Downs beyond. Softly glowing pendant lights over the island and internal cabinet lighting create an inviting atmosphere from morning coffee through to late-night cocktails.
The Ledbury Studio ‘je ne sais quoi’
The combination of raked oak, wild walnut and hand-patinated copper, created from real copper sheets, gives the room its signature Ledbury Studio individuality. “We wanted the space to feel unique to this house and this client,” says Charlie. “The natural materials, the subtle details in the joinery and the way the cabinetry sits within the architecture all work together to create that special, one-of-a-kind feel.”
And the client could not be happier with the result. “This is the third kitchen I have had installed over the years,” she says. “And this one is definitely the best!”
The finished room is both stylish and sophisticated yet undeniably welcoming, a kitchen that makes the most of its spectacular setting, while delivering the warmth, practicality and sense of occasion the clients were looking for.
We use cookies on our website to give you the most relevant experience by remembering your preferences and previous visits.
By clicking "Accept All", you consent to the use of all such cookies. However, you can also select “Choose preferences” to provide a controlled consent.
© Ledbury Studio 2026.
